
Stake attention in this memory
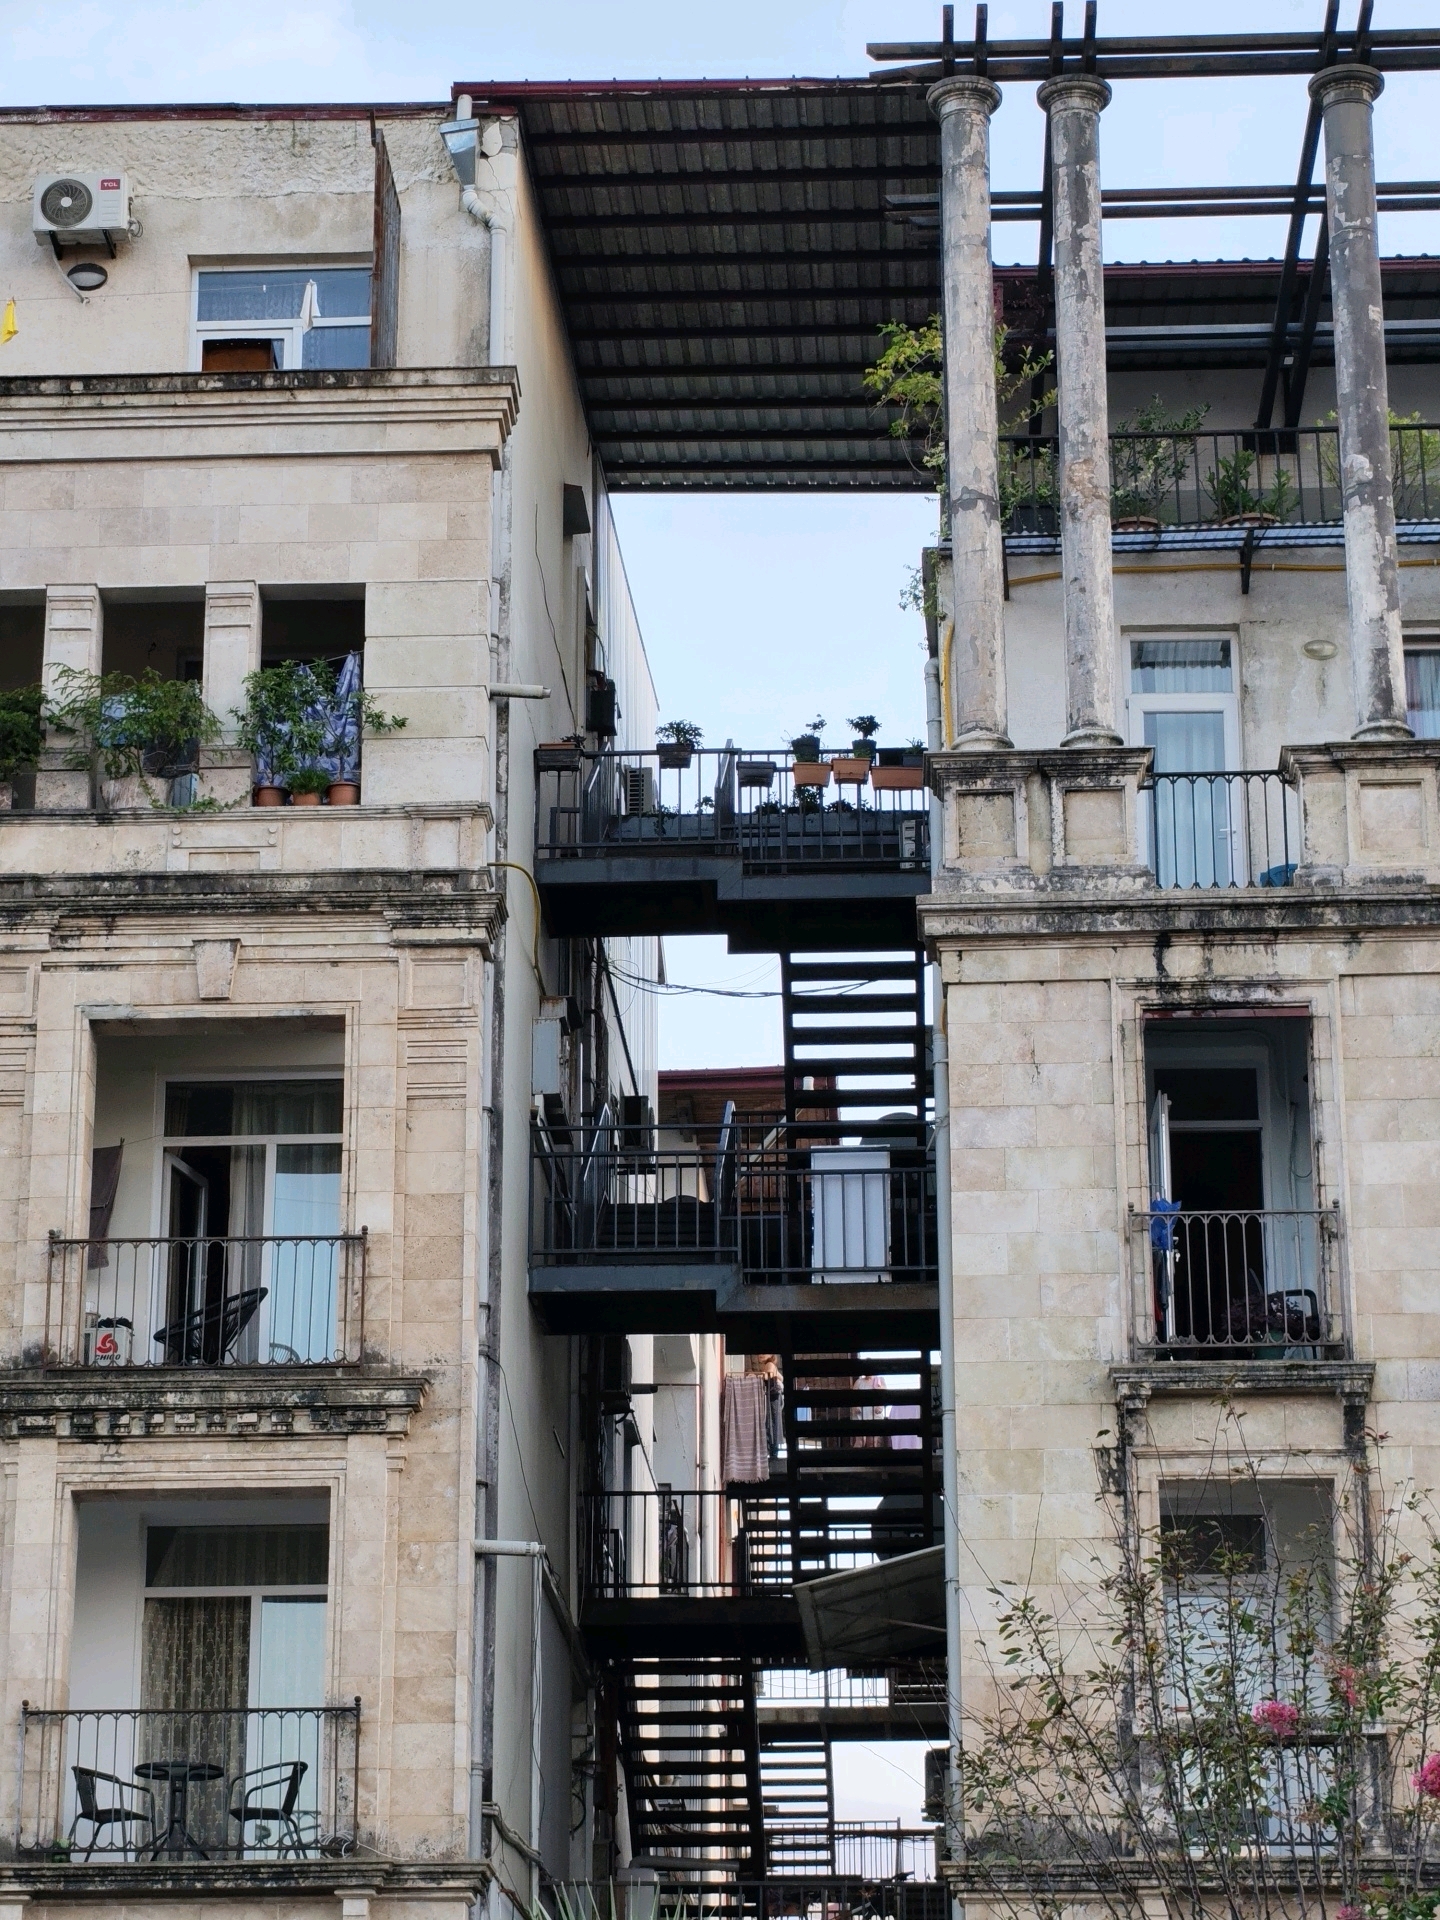
This is a detailed, forensic, matter-of-fact description of an outdoor scene in Batumi, Georgia, featuring a complex urban architectural arrangement. The image displays two adjacent buildings. The building on the left is constructed from light-colored stone blocks, with multiple balconies featuring metal railings. The windows are framed and appear to be modern. An outdoor air conditioning unit is visible on the upper part of this building. The building on the right is also made of stone and has balconies with similar railings. It is characterized by large, weathered cylindrical columns that rise along its facade. Connecting these two buildings, and positioned between them, is an external metal staircase system, appearing to be a fire escape or access route. This structure consists of multiple platforms and flights of stairs, painted black, that bridge the gap between the buildings at different levels. Some sections of the staircase are partially obscured by the buildings and other architectural elements. The roofs of both structures feature dark, corrugated material supported by a metal framework, suggesting an open-air or covered passage between the upper levels. Several potted plants are visible on balconies and platforms, adding touches of greenery to the otherwise stone and metal structures. The sky is visible above, with a pale blue hue. The overall impression is one of an older, possibly historic, urban environment that has undergone modifications or additions for functional purposes, creating a unique and somewhat intricate visual composition. There are no visible people in the frame.
Loading AttnAds…
No transactions found