Stake attention in this memory
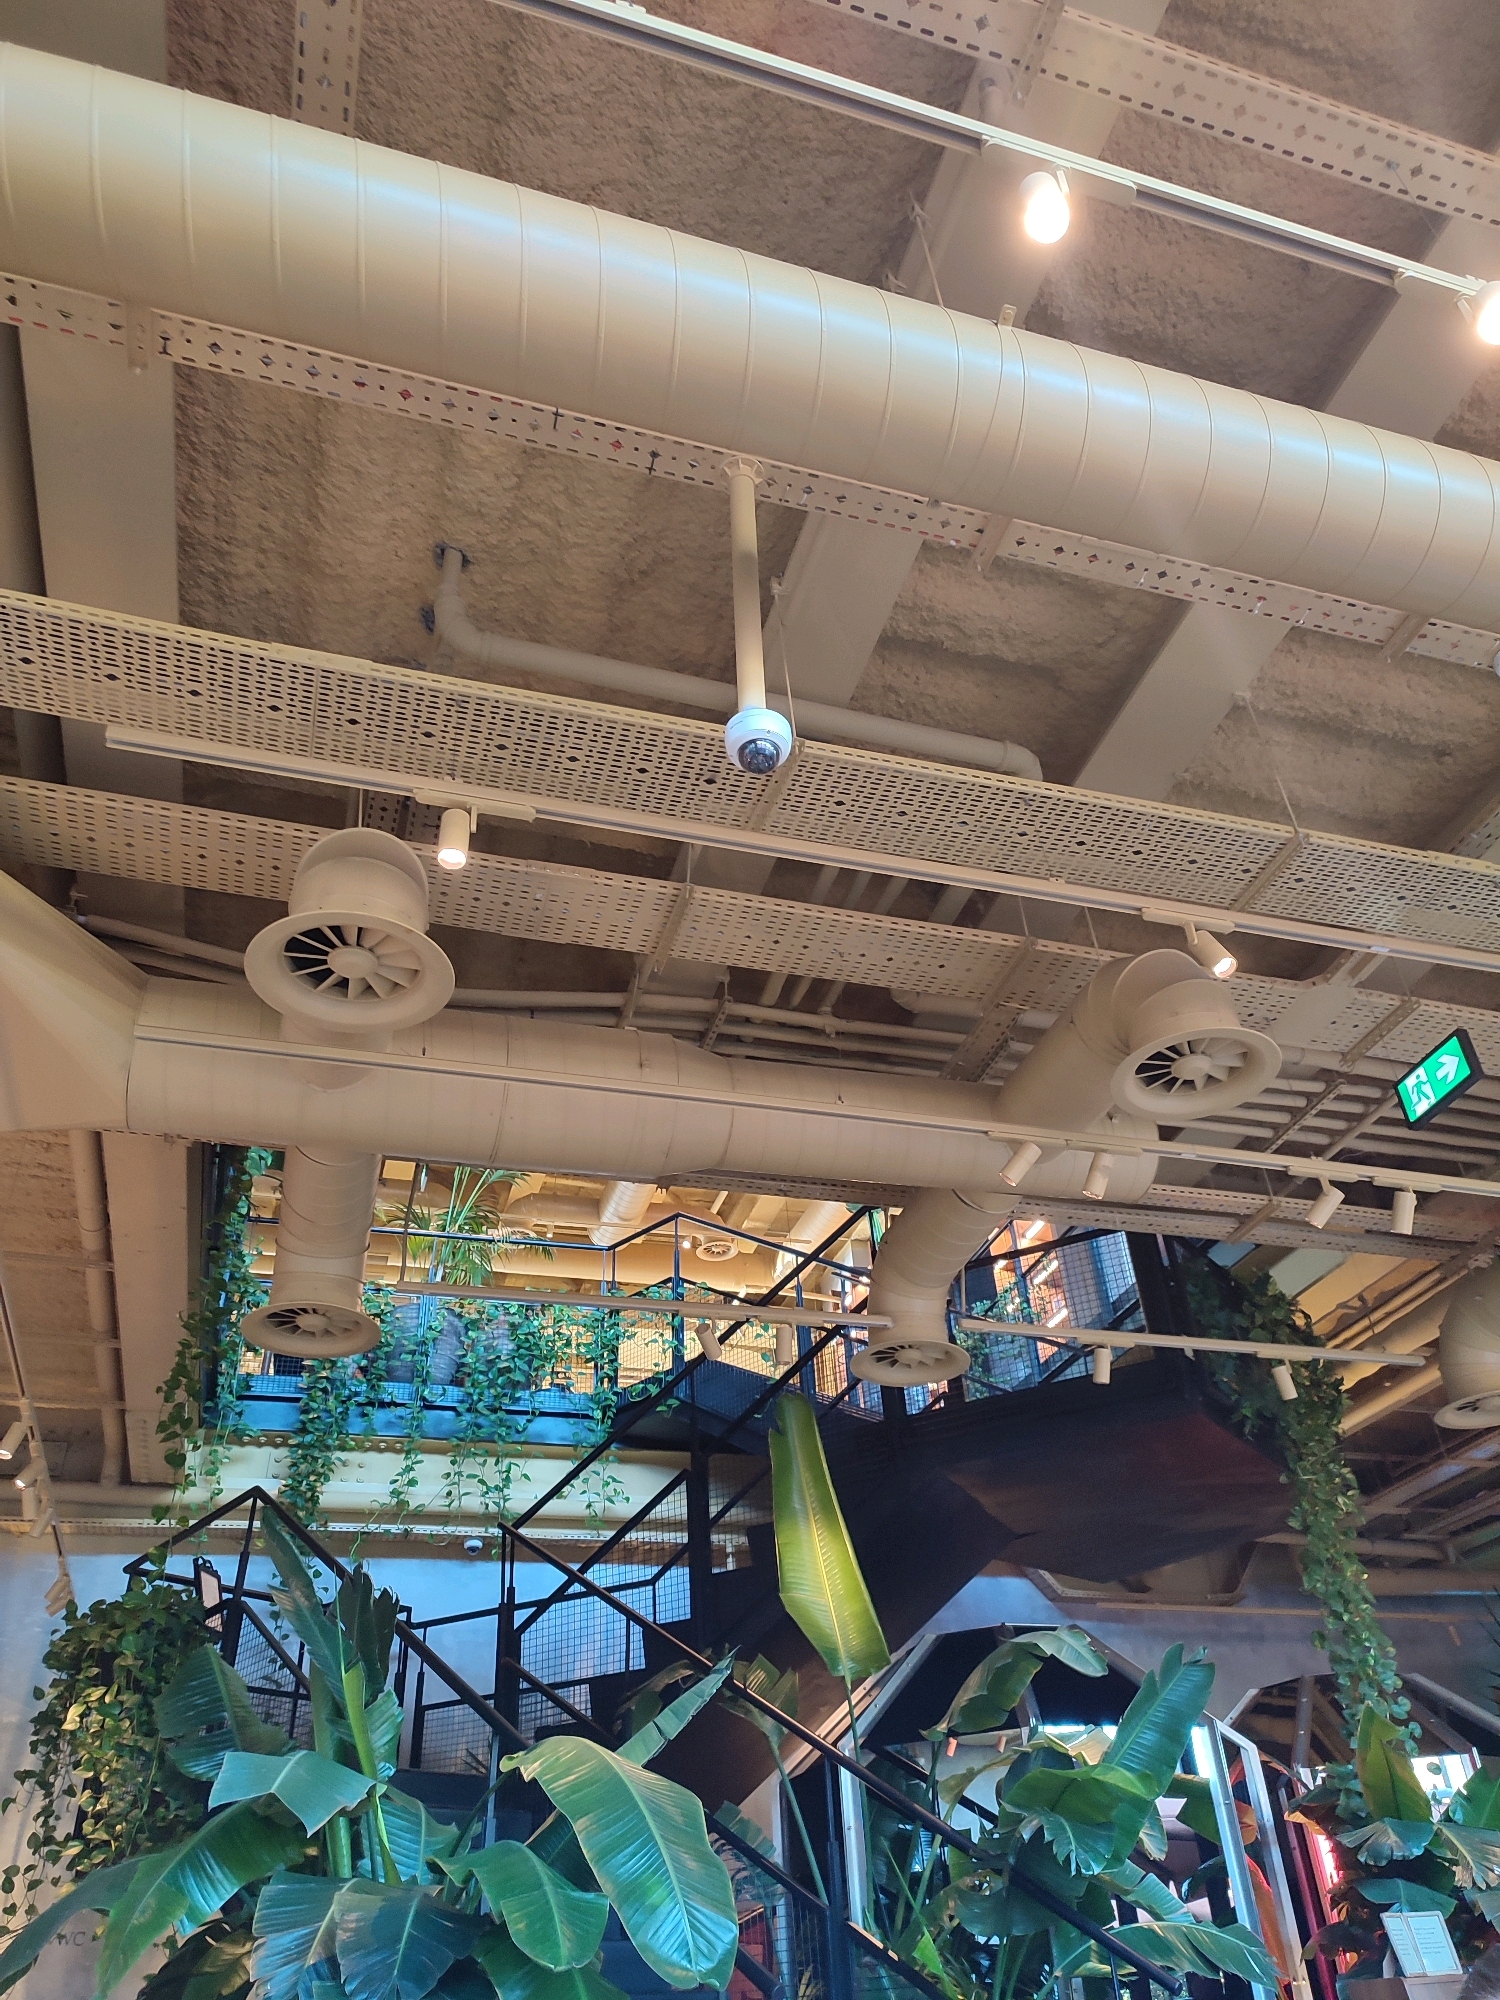
The image shows a detailed view of the interior ceiling and upper levels of a building, likely a commercial or public space, with exposed industrial elements and lush greenery. Large, cream-colored ventilation ducts dominate the upper portion of the frame, running horizontally and supported by metal structures. Perforated metal grating is installed beneath some of the ducts, also serving as a ceiling element. Several circular vents with visible fan blades are integrated into the ductwork. Track lighting with multiple spotlights is mounted on the ceiling. A security camera is visible in the upper left quadrant. Below the ceiling infrastructure, a multi-level interior is revealed, characterized by a dark metal staircase with a grid-like pattern. Hanging plants and large tropical-style plants with broad leaves are strategically placed throughout this lower section, cascading down from various levels and around the staircase. Some of these plants appear to be part of an indoor garden or vertical planting system. In the middle ground, a green "EXIT" sign with an arrow is clearly visible. The overall impression is a blend of industrial design, modern functionality, and biophilic elements. The specific location in Kadıköy, Turkey is not deducible from the visual information presented in the image.
Loading AttnAds…
No transactions found