
Stake attention in this memory
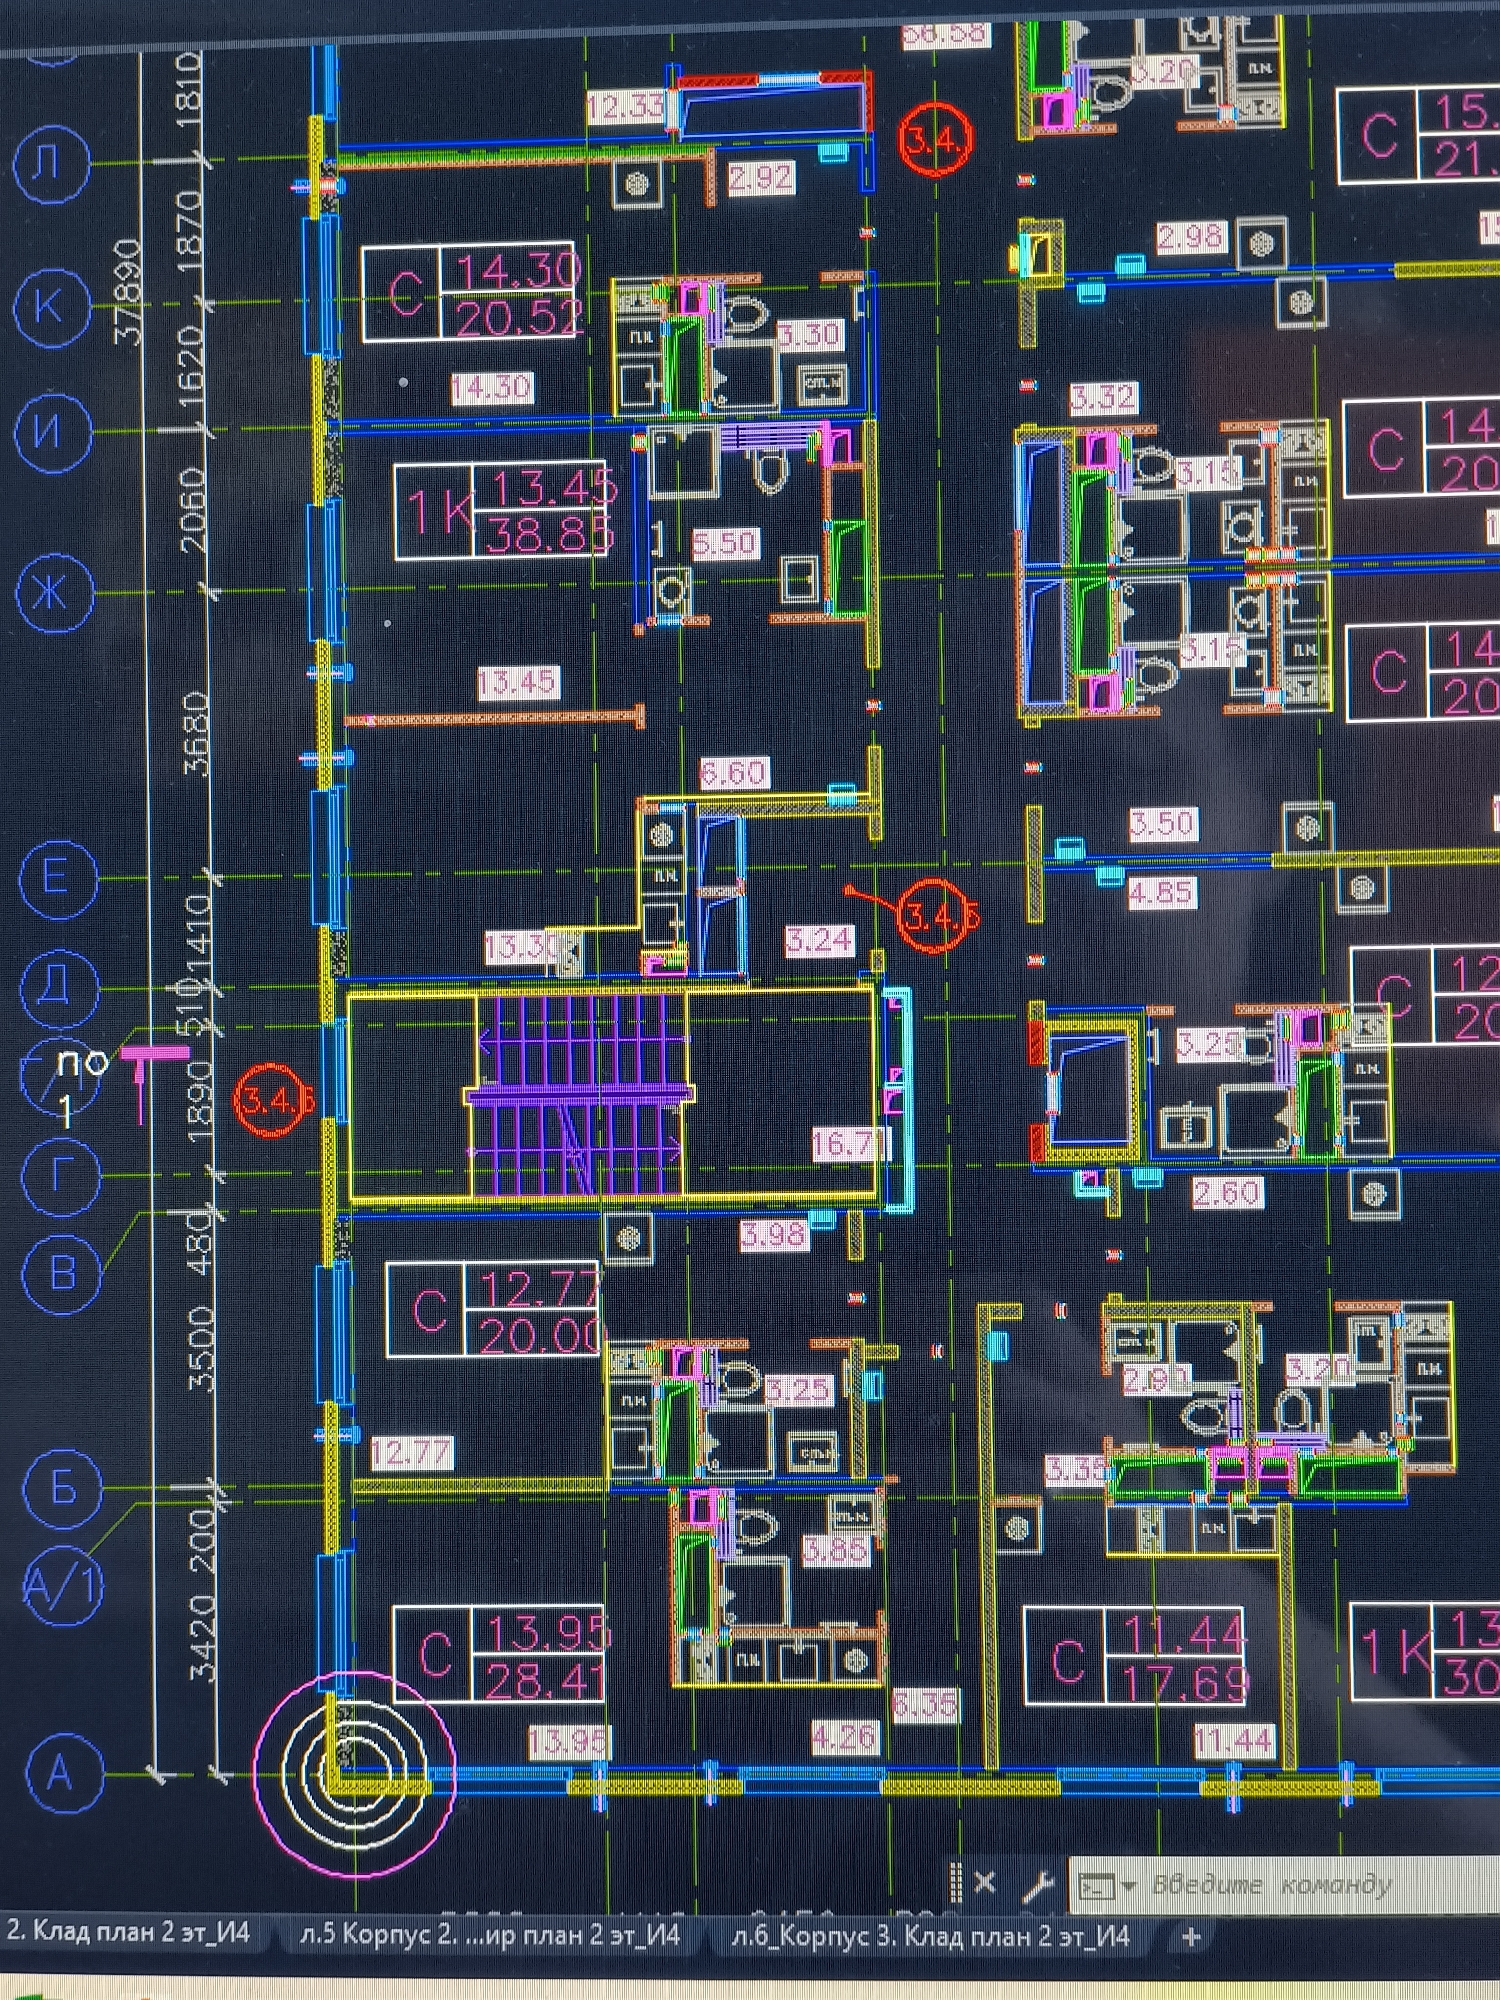
The image is a digital blueprint or architectural drawing, likely of a building's floor plan. It displays various rooms, walls, doors, and other structural elements, indicated by colored lines and shapes. Numerical annotations are present, possibly representing measurements or room identifiers. There are also circular markers with numbers inside, which could denote specific points or zones within the plan. The drawing is presented on a dark background, typical of CAD software. The lower part of the image shows a command line interface, suggesting it's a view within a design application. There are no people or any signs of human activity visible in the drawing itself. The location is not specified within the image.
Symbol
DAC93
Volume
10,915
Creator
+$0.01
Revenue
+$0.00
TVL
$1.80
Loading AttnAds…