
Sign in
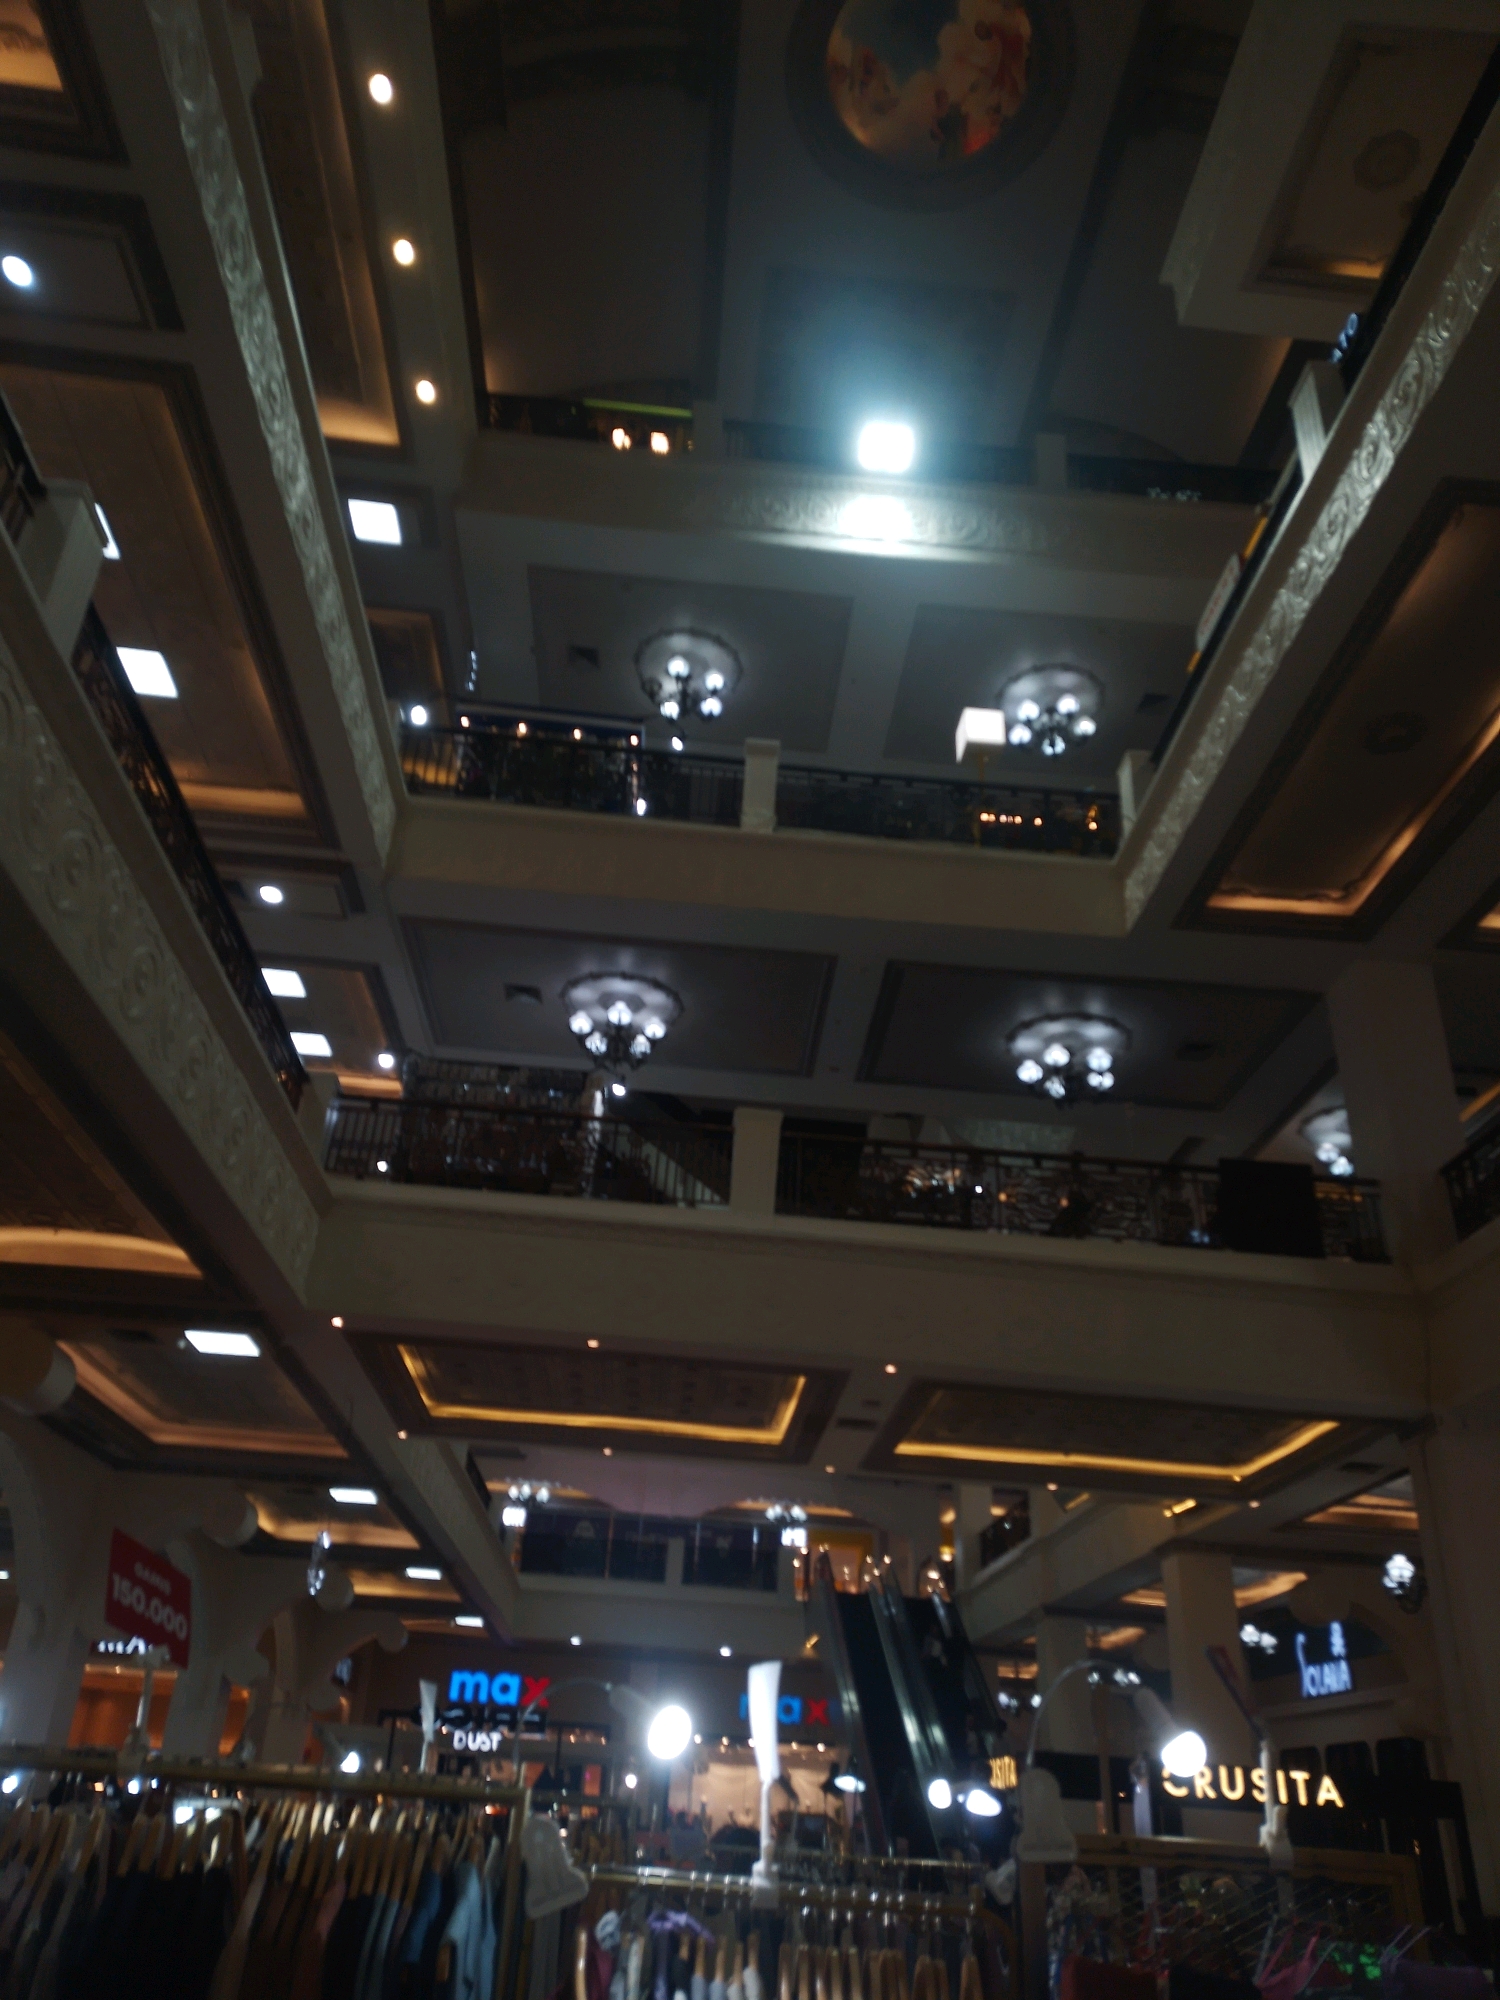
The image depicts the interior of a multi-story shopping mall in Sinduadi, Indonesia. The architecture features a complex, layered design with multiple levels of balconies and walkways overlooking a central open space. The ceiling is intricately designed with recessed lighting and decorative elements. Chandeliers are visible on some levels, and illuminated signage is present throughout the mall. Escalators are also visible, indicating movement between floors. In the foreground, racks of clothing are displayed, suggesting a retail environment. The overall lighting is dim, with artificial lights providing illumination. No individuals are clearly identifiable in the image.
AGUS STWN79

Sep 7, 2026, 11:32 AM

Sinduadi, Indonesia

Moment

Stake attention in this memory

grandeur
opulence
illuminated
spacious
modern

The image depicts the interior of a multi-story shopping mall in Sinduadi, Indonesia. The architecture features a complex, layered design with multiple levels of balconies and walkways overlooking a central open space. The ceiling is intricately designed with recessed lighting and decorative elements. Chandeliers are visible on some levels, and illuminated signage is present throughout the mall. Escalators are also visible, indicating movement between floors. In the foreground, racks of clothing are displayed, suggesting a retail environment. The overall lighting is dim, with artificial lights providing illumination. No individuals are clearly identifiable in the image.

Loading AttnAds…

transactions
revenues
stakers
Earliest
Latest
Highest stake

No transactions found
More from this user

More from Sinduadi

AGUS STWN79

Sep 7, 2026, 11:32 AM

Sinduadi, Indonesia

Licensed under Creative Commons Attribution 4.0 International License. You are free to share and adapt this content with proper attribution.